
Reading a Room Before You Renovate: Understanding Load-Bearing Walls
Learn what load-bearing walls are, how to identify them, and why removing one without professional guidance can be dangerous.
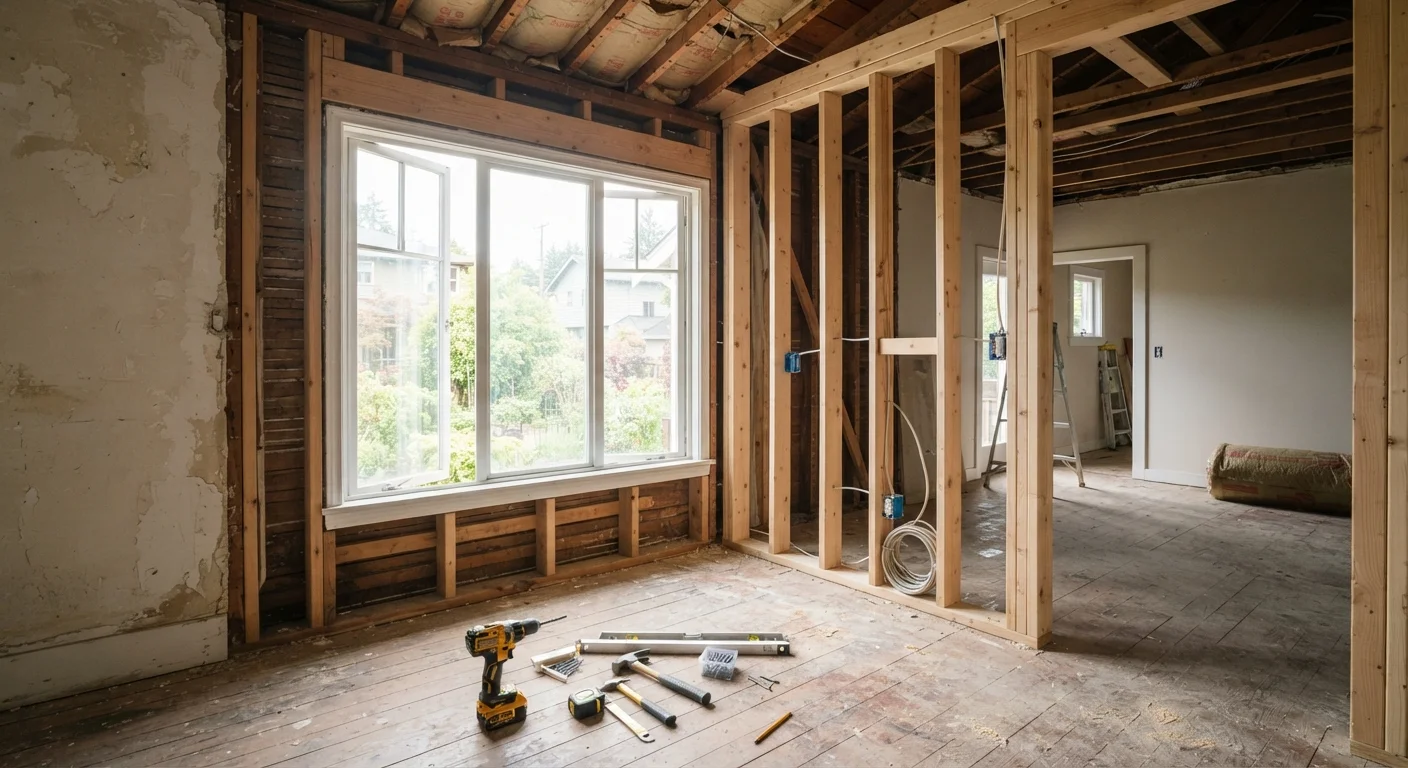
Photo: SummarizedReads.net | Just Read It! editorial
—— In This Article
Key Takeaways
- Load-bearing walls transfer the weight of floors, roofs, and ceilings down to the foundation.
- Partition walls divide space only and are generally not structural.
- Several clues - wall direction, position, and what lies above - can help you make an educated guess, but professional confirmation is essential.
- Removing a load-bearing wall without a structural engineer's assessment is dangerous and often requires permits.
- A structural beam or header can replace a load-bearing wall to create open-plan layouts, but the work must be done correctly.
Why This Question Matters Before Any Renovation
Opening up a floor plan is one of the most popular home improvement goals - and one of the most misunderstood. Knocking down what looks like a simple interior wall can seem straightforward until you realize it may be holding up everything above it. Understanding load-bearing walls is the first step any homeowner should take before swinging a sledgehammer.
This is also the kind of structural question that quietly inflates renovation budgets. As we cover in detail in The Hidden Costs First-Time Renovators Rarely Budget For, structural surprises are among the most common reasons projects run over budget. Knowing what you're working with upfront helps you plan honestly.
How Homes Transfer Weight
To understand load-bearing walls, it helps to think of your home as a chain of connected supports. Roofs and upper floors exert downward force - called a gravity load - that must travel somewhere. In most wood-framed homes, that path goes: roof or floor structure → walls → foundation. Load-bearing walls are the critical links in that chain.
Homes are generally framed one of two ways. In platform framing (the most common method in U.S. residential construction), each floor is built as a separate platform, and walls on each level can carry loads from above. In balloon framing (more common in older homes), wall studs run continuously from foundation to roof, which changes where loads concentrate.
~90%
U.S. homes built using wood-frame construction
According to the National Association of Home Builders, wood-frame construction dominates residential building in the United States, making stud-wall load paths the most common structural system homeowners encounter.
Varies widely
Cost range for load-bearing wall removal projects
Contractor and industry sources consistently note that structural wall removal costs depend on beam size, span, permit fees, and finish work - making professional estimates essential before budgeting.
The key takeaway: loads follow a path, and any wall disrupting that path is structural. When you remove it without redirecting the load, the structure above has nowhere to go.
Clues That a Wall May Be Load-Bearing
No visual inspection replaces a professional assessment, but these indicators can help you have a more informed conversation with a contractor or structural engineer:
- Wall runs perpendicular to floor joists. Joists typically span the shorter dimension of a room and bear on walls at each end. A wall running across (perpendicular to) those joists is often supporting them.
- Wall sits above a foundation wall or beam. Check the basement or crawl space directly below. If there's a beam or foundation wall underneath, the wall above is likely carrying load.
- Wall is located near the center of the house. Central walls often act as mid-span supports for long floor or roof systems.
- There's a wall or column directly above it. Loads stack vertically, so structural elements tend to line up floor by floor.
- The wall contains a large header above a door or window opening. Headers are engineered to carry loads over openings - a sign the wall itself is structural.
When In Doubt, Hire an Engineer First
A structural engineer's assessment typically costs a few hundred dollars - far less than the cost of repairing structural damage or failed unpermitted work. Before you hire a contractor, getting an engineer's report gives you objective information and often speeds up the permit process. Think of it as the cheapest insurance you can buy for a renovation project.
Even exterior walls are not automatically load-bearing in every direction - gable-end walls in some construction types carry less load than side walls. This is precisely why professional verification matters.
What Partition Walls Are (and Aren't)
Partition walls - sometimes called non-load-bearing walls - exist only to divide interior space. They don't support the structure above and can, in theory, be removed without compromising the building's integrity. However, "non-structural" doesn't mean "consequence-free." Partition walls routinely contain electrical circuits, plumbing pipes, and HVAC ducts that require licensed trades to reroute safely.
If you're rethinking a room's layout to make better use of space, understanding the structural reality is the foundation (literally) of that planning. For ideas on what to do once a space opens up, our room-by-room organization walkthrough offers practical strategies for making the most of a reconfigured floor plan.
The Right Way to Approach Structural Changes
If your research suggests a wall may be load-bearing, the path forward is straightforward - even if it takes more time and money than you hoped:
- Hire a licensed structural engineer to assess the wall and specify what support is needed. Their stamped drawings are typically required for permits.
- Pull the appropriate building permit from your local building department. Unpermitted structural work can create serious problems when you sell the home or file an insurance claim.
- Work with a licensed contractor who has experience with structural modifications. The job involves temporary shoring (supporting the structure while the wall is removed), installing the specified beam, and transferring the load correctly.
- Schedule inspections as required by your permit - this protects both the safety of the work and your legal standing as a homeowner.
This article is for general informational and educational purposes only. Structural alterations to your home carry significant safety risks. Always consult a licensed structural engineer and qualified contractor before modifying or removing any wall, and verify permit requirements with your local building department.
Frequently Asked Questions

Home Editorial Team
Home Editorial Team is the collective byline for our editorial team and contributor network. Articles published under this byline or an editorial pen name are researched, written, and reviewed according to our editorial standards for clarity, consistency, and independence before publication.
View author profile