
Permits and Home Improvement: When You Need One and Why It Matters
Skipping a permit can complicate insurance claims and home sales. Learn which projects typically require one and how the process generally works.
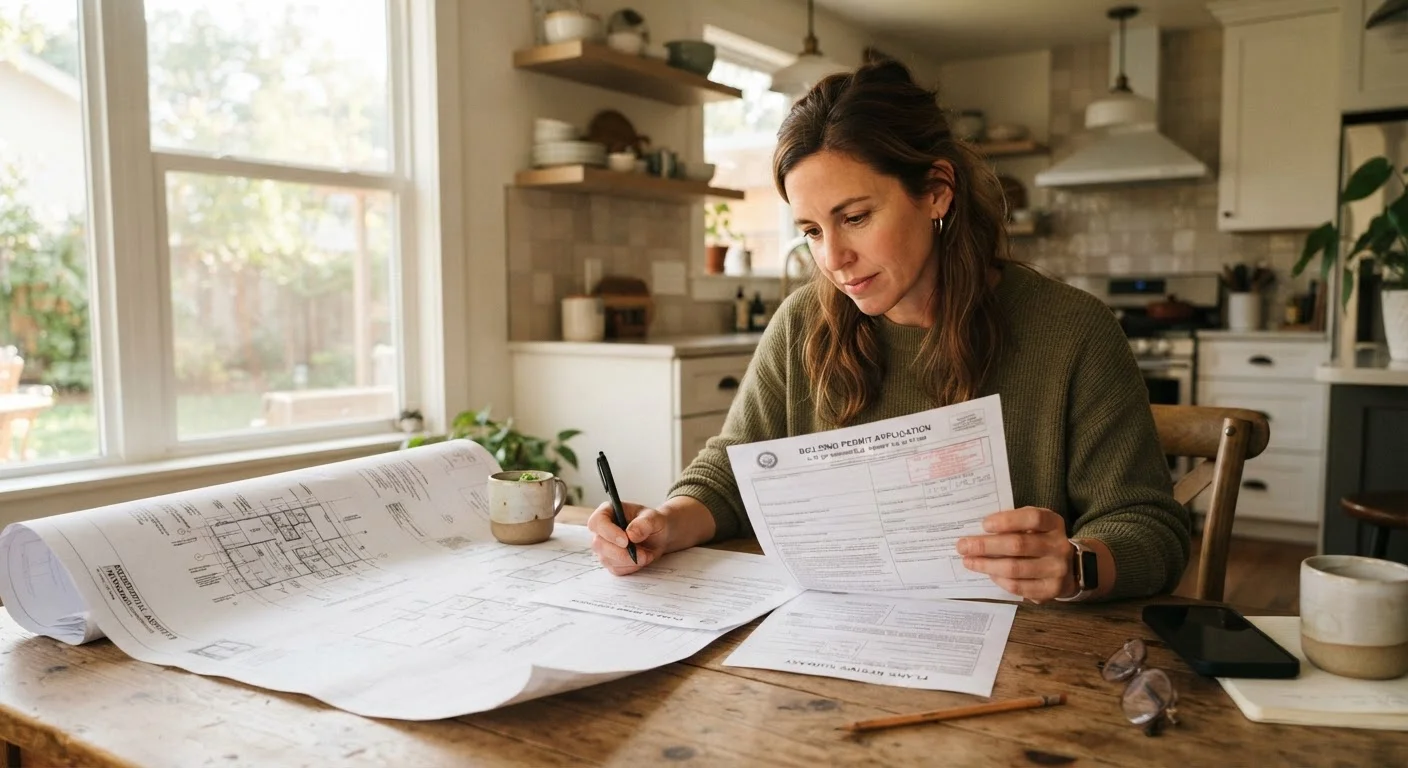
Photo: SummarizedReads.net | Just Read It! editorial
—— In This Article
Key Takeaways
- Permits protect you by ensuring work meets safety codes - not just bureaucratic formality.
- Unpermitted work can complicate home sales, void insurance claims, and create liability.
- Requirements vary by municipality; always check with your local building department first.
- Many cosmetic projects don't require permits, but structural, electrical, plumbing, and HVAC work usually do.
- Pulling a permit yourself is possible on DIY projects, though some localities have restrictions.
Why Permits Exist - and Why They're Worth the Effort
Permits often feel like red tape, but they serve a concrete purpose: making sure the work done on your home is safe. Local building codes exist because improperly wired electrical panels cause house fires, poorly supported additions collapse, and under-code plumbing creates health hazards. A permit triggers an inspection process that catches problems before they're buried behind drywall.
Beyond safety, permits create a paper trail that protects you financially. If you file a homeowner's insurance claim for damage connected to unpermitted work, your insurer may deny it. When you eventually sell, a buyer's inspector or lender may flag the unpermitted work, stalling or killing the deal. Permits are also part of what first-time renovators rarely budget for - treat them as a line item, not an afterthought.
Permit Requirements Vary Significantly by Location
What requires a permit in one city may not in the next county over. Some rural areas have minimal permitting requirements; dense urban municipalities may require permits for projects most homeowners assume are exempt. There is no universal national standard - your local building or planning department is the only authoritative source for your specific address.
Projects That Typically Require a Permit
The rule of thumb is straightforward: if a project affects the structure, safety systems, or livable square footage of a home, it likely needs a permit. Common examples include:
- Electrical work - adding circuits, upgrading panels, rewiring rooms
- Plumbing - moving or adding supply and drain lines, water heater replacements in many areas
- HVAC - installing or replacing central heating and cooling systems, adding ductwork
- Structural changes - removing load-bearing walls, adding a room, building a deck above a certain height or size
- Window and door changes - enlarging openings or adding new ones (not just replacing in-kind)
- Basement finishing - converting unfinished basement space into living area
Projects that generally don't require permits include painting, flooring replacement, installing cabinets, and most minor repairs. But "generally" is key - local rules vary. The only reliable answer is to call your local building or planning department before you start.
When in Doubt, Just Call Your Building Department
Local building departments field permit questions regularly and are generally willing to tell you over the phone whether your project needs one. A five-minute call before starting can prevent far bigger problems later. Many departments also publish permit checklists on their websites that cover the most common residential projects.
How the Permit Process Works
The process differs by jurisdiction but follows a recognizable pattern in most U.S. localities:
- Submit an application - This typically includes a description of the work, site plans or drawings, and a fee. Many municipalities now accept applications online.
- Plan review - A building official reviews the proposed work against local codes. Simple projects may be approved over the counter; complex ones can take days or weeks.
- Work begins - You post the permit on-site (usually visibly near the entrance) and proceed with the project.
- Inspections - An inspector visits at defined stages. For electrical work, this often means an inspection before wires are covered. For framing, before insulation is installed.
- Final approval - Once all inspections pass, you receive a final sign-off. For significant additions, this may include a Certificate of Occupancy.
If you're hiring a contractor, confirm who pulls the permit before any agreement is signed. See our pre-project checklist for homeowners for a broader list of questions to ask before work begins.
~40%
Of home renovation projects that typically require a permit
Industry estimates suggest a significant share of common renovation projects - particularly structural, electrical, and plumbing work - fall into permit-required territory, though exact figures vary by locality.
$500-$2,000+
Typical retroactive permitting cost range
Retroactive permits - obtained after unpermitted work is complete - often cost significantly more than standard permits because they may require destructive inspections or engineering reviews.
DIY Projects and Permits: What Homeowners Should Know
If you're doing the work yourself, you can often pull the permit in your own name for your primary residence. Some jurisdictions restrict this for specific trades - particularly gas and high-voltage electrical work - where a licensed professional is required regardless of who owns the home. Always confirm this with your local department before committing to a DIY approach.
Pulling your own permit doesn't mean going it alone without guidance. The inspection process itself is a useful resource: inspectors can often point out issues before they become costly problems. Think of them as a second set of expert eyes, not an adversary.
If you're still finding your footing with home improvement projects, this guide for complete beginners covers which first projects are realistic to tackle yourself. And if you're planning a larger renovation that involves financing, understanding what home improvement loans cover is worth reviewing before you borrow.
This article provides general information about building permits and is not a substitute for advice from your local building authority or a licensed contractor. Requirements vary by municipality - always verify with your local building department before starting any project.
Frequently Asked Questions

Home Editorial Team
Home Editorial Team is the collective byline for our editorial team and contributor network. Articles published under this byline or an editorial pen name are researched, written, and reviewed according to our editorial standards for clarity, consistency, and independence before publication.
View author profile